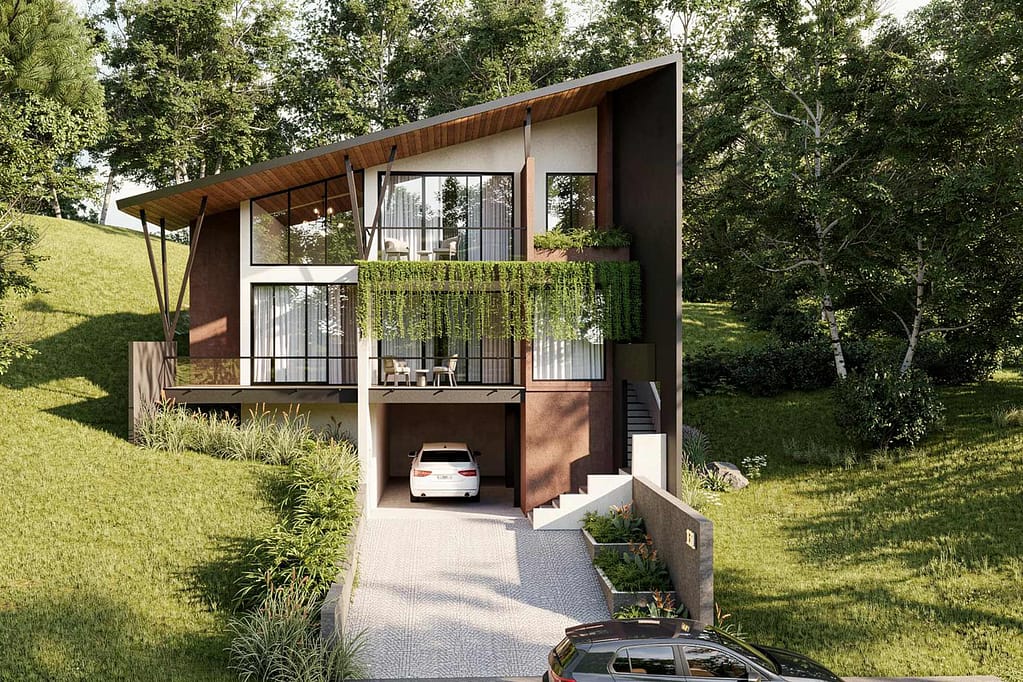
The Forest Fold
Project Name: The Forest Fold
Project Type: Resort
Client: Mr.Ajay
Location: Perimedu
Area: 2,440 sq.ft.
Status: Ongoing
The Forest Fold is an ongoing luxury forest resort project by Lykke Architecture Studio, designed for our client Mr.Ajay in Perimedu, Kerala. Spread across 2,440 sq.ft., the project explores a contemporary approach to resort architecture that responds sensitively to its lush natural surroundings.
Set within the verdant landscape of Perimedu, The Forest Fold is envisioned as a tranquil retreat where architecture and nature exist in close connection. Rather than imposing a building on the landscape, the design seeks to create a sense of belonging within it, using carefully considered forms, materials, openings, and outdoor spaces to strengthen the relationship between the built environment and its surroundings.
The design of this luxury forest resort takes inspiration from the character of its setting. Perimedu’s green landscape provides a naturally immersive backdrop, allowing the architecture to focus on views, daylight, ventilation, and a strong connection with the outdoors.
The contemporary form is defined by a distinctive sloping roof that gives the resort a strong architectural identity while creating a sense of shelter. Large glazed openings visually connect the interiors with the surrounding greenery, allowing the landscape to become an integral part of the experience.
Warm material accents complement the natural setting, creating a balance between contemporary architecture and the earthy character of the site. The combination of natural textures, muted tones, greenery, and clean architectural lines gives the project a calm and refined visual language.
As a luxury forest resort, The Forest Fold is designed around the idea of experiencing nature without compromising on comfort. The architecture creates moments where guests can look outward toward the landscape, experience changing natural light, and enjoy a sense of privacy within the surrounding greenery.
The relationship between indoor and outdoor spaces is an important aspect of the design. Generous openings and landscaped areas help blur the boundary between the built environment and nature, creating spaces that feel open, relaxed, and connected to the site.
The resort’s compact 2,440 sq.ft. footprint is approached thoughtfully, demonstrating how a relatively focused built area can create a strong hospitality experience through spatial planning and careful architectural detailing.
Material selection plays an important role in establishing the identity of The Forest Fold. The architecture combines contemporary forms with warm, natural-looking elements to create a resort that feels sophisticated without becoming disconnected from its surroundings.
The sloping roof establishes a distinctive silhouette, while expansive glazing introduces natural light and frames views of the landscape. Wood-toned elements add warmth to the composition, while the surrounding planting softens the architectural edges.
This restrained material palette allows the landscape to remain a central part of the visual experience. Instead of competing with the natural surroundings, the architecture is designed to complement them.
Good resort architecture is not only about creating visually striking buildings; it is about shaping an experience. The Forest Fold is conceived as a destination where architecture supports relaxation, privacy, and a closer relationship with nature.
The spatial planning focuses on creating comfortable areas that respond to the surrounding environment while maintaining a contemporary aesthetic. Natural light, views, ventilation, landscape, and materiality work together to establish a sense of calm throughout the resort.
The project is particularly suited to the character of Perimedu, where the natural landscape provides an opportunity for architecture to become part of a larger environmental experience. The design takes advantage of this setting to create a retreat that feels removed from the intensity of urban life.
The Forest Fold reflects Lykke Architecture Studio’s approach to contemporary architectural design, where context, functionality, materiality, and experience are considered together. The project demonstrates how a modern resort can respond to its landscape while maintaining a distinctive architectural identity.
The ongoing project combines the principles of contemporary resort architecture, nature-integrated design, and comfortable hospitality spaces. Its design language is intentionally understated, allowing the natural environment to remain a defining element of the project.
By working with the site’s existing character rather than against it, The Forest Fold aims to create an architecture that feels both contemporary and rooted in its surroundings.
The Forest Fold is envisioned as more than a place to stay. It is designed as a retreat where guests can slow down, reconnect with nature, and experience architecture through light, landscape, material, and space.
The lush surroundings of Perimedu provide the foundation for this experience, while the architecture establishes a refined contemporary framework within the landscape. The result is a luxury resort that seeks to combine modern comfort with the quiet character of its natural setting.
Currently ongoing, The Forest Fold represents Lykke Architecture Studio’s continued exploration of context-responsive hospitality architecture in Kerala. With its compact footprint, contemporary architectural language, and strong connection to the surrounding landscape, the project aims to create a distinctive resort experience rooted in nature.